
Short answer: A salt room at home can be a decorative salt-lined space or an active room with a halogenerator that releases fine, dry salt particles. In Dubai, plan moisture control, wall support, seating and equipment access before buying panels. Room size, salt coverage, ventilation and electrical work all affect the design and quote.
What kind of salt room at home do you want to build?
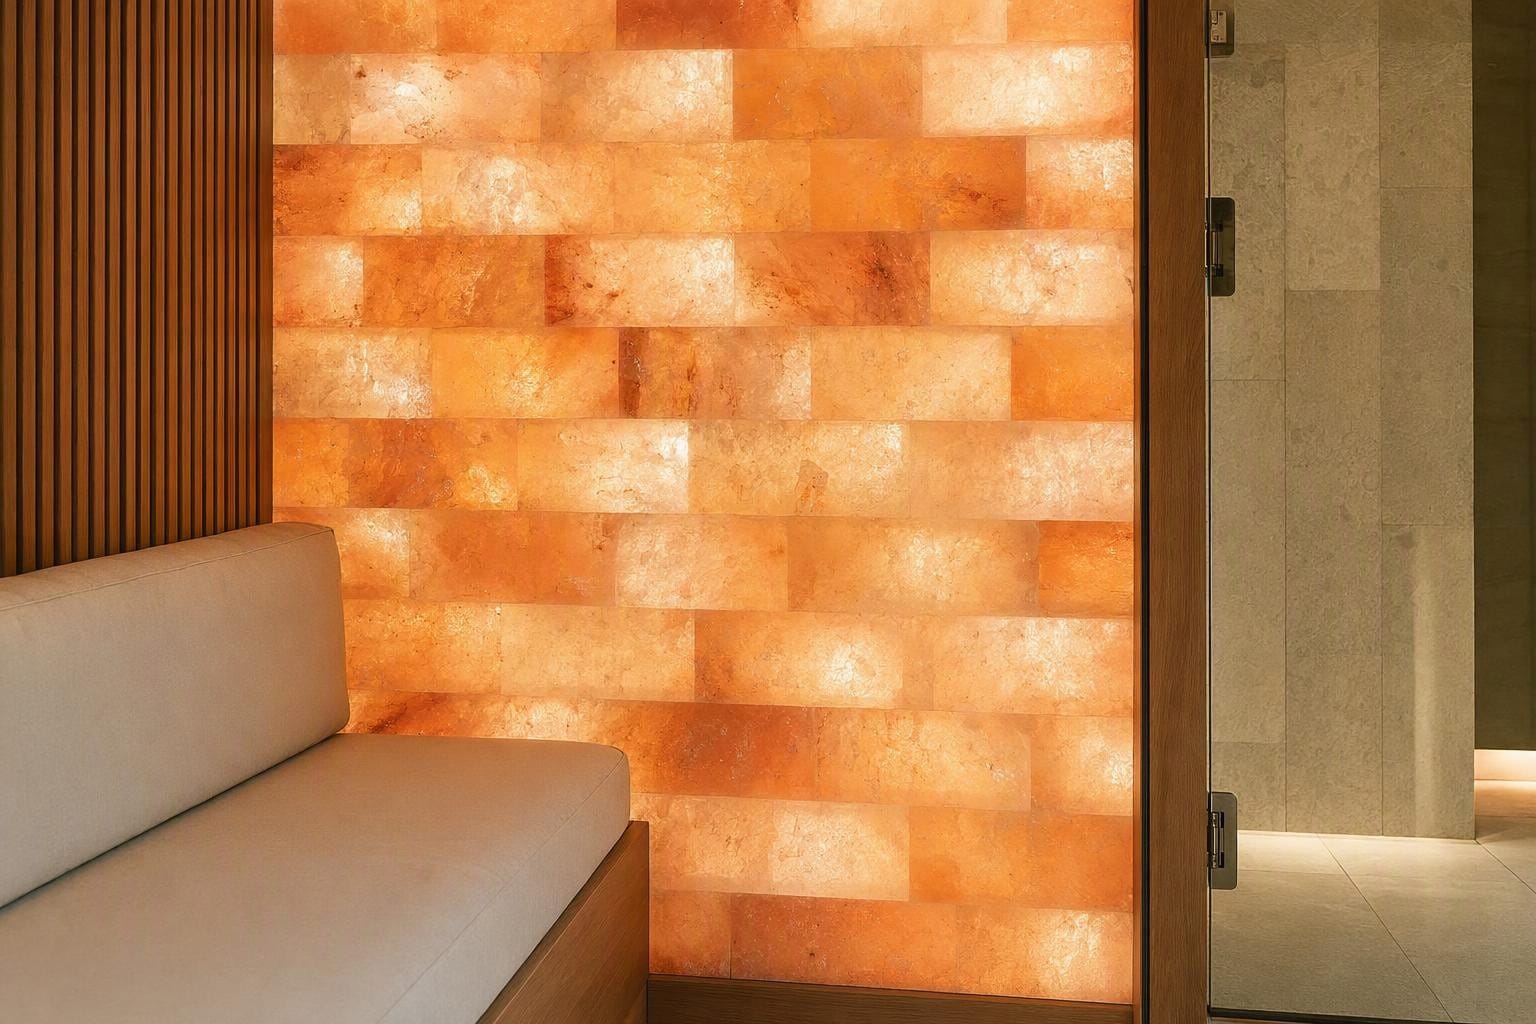
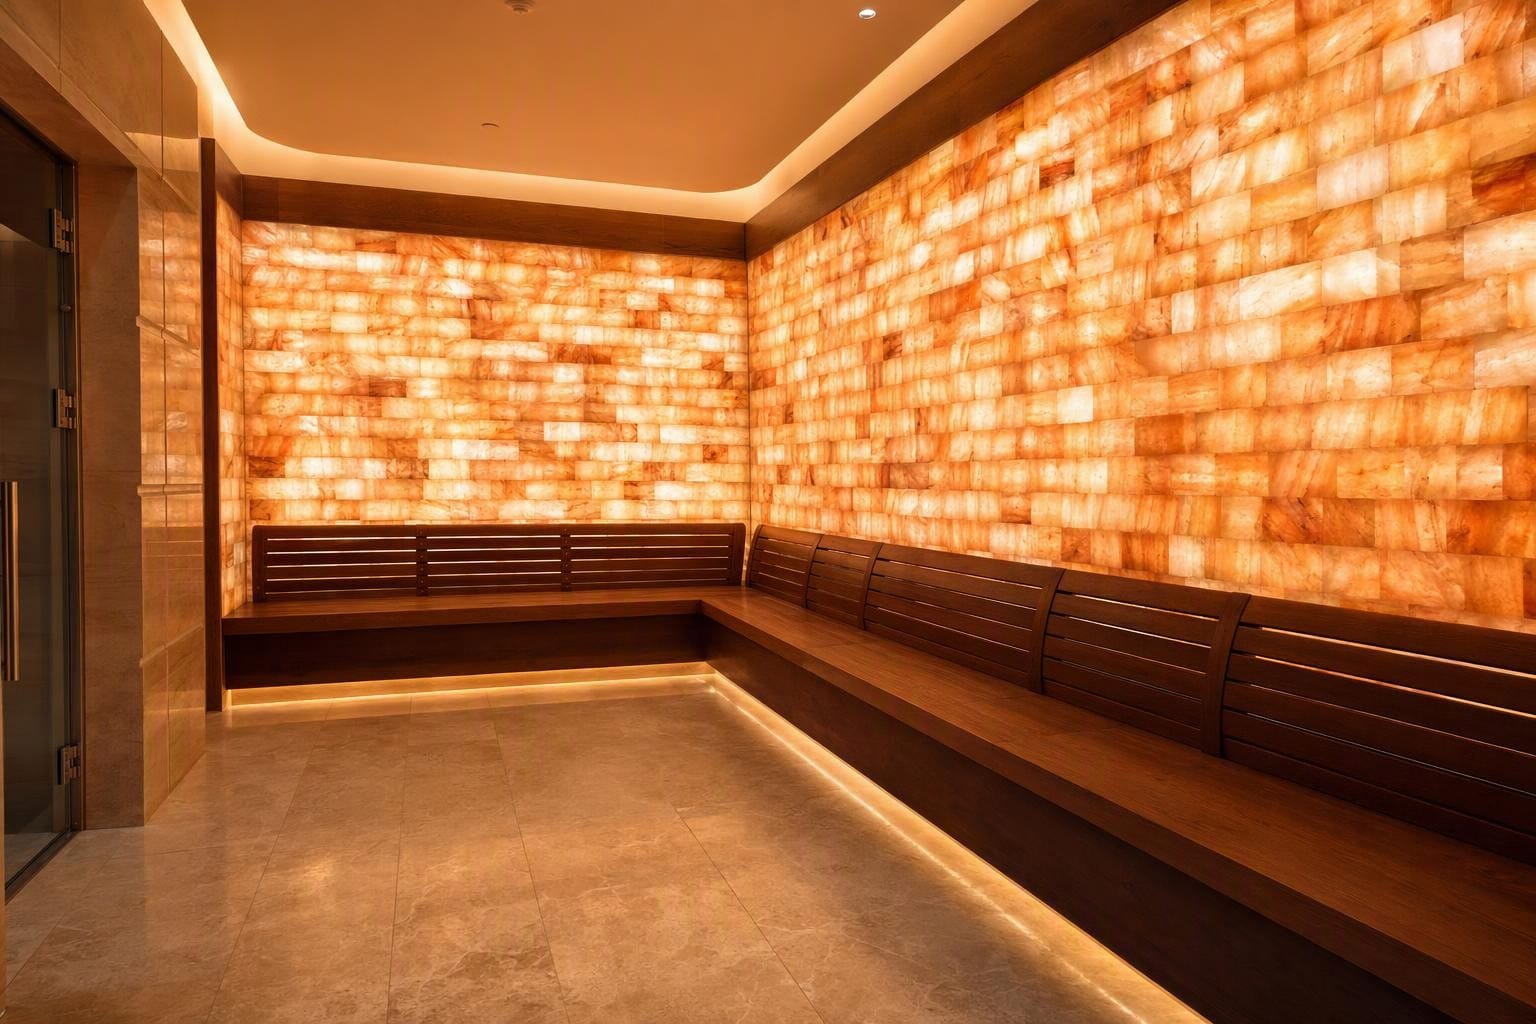
Start with the walls that will carry salt, then check where the equipment can fit. A feature wall usually leaves most of the room intact, though its backing and fixings still need checks. Salt walls are a visual finish. A passive salt-lined room gives salt its own space without aerosol equipment. For active use, a halogenerator feeds fine, dry salt particles into the room under controlled settings. Choose the room type before setting a budget or buying panels. Don’t work from a photo alone. The layout needs to suit the chosen equipment, including the space it takes up. Dubai’s heat and high humidity make moisture control part of either brief. The salt-room build page at euphorium.ae covers project enquiries. Tell the designer which parts of the existing room you plan to keep. They can then assess the base walls and specify how the salt will be fixed.
Tell the designer how many people will sit inside and how often you’ll run the room. Is it private or for customers? Mark adjoining rooms on the sketch to show if it’s separate or part of a wider suite.
How much space does a salt room at home need?
There’s no fixed minimum floor area. Seat count and clear walking routes shape the layout, while ceiling height sets room volume. Measure beyond the seating area. Equipment takes up space too, so a plan based only on chairs can fall short.
Dubai site-survey checklist
Measure before asking for a layout. Mark these details on the room sketch:
- Room dimensions: Measure internal length and width, plus ceiling height beneath any beams.
- Openings: Record the clear door opening and swing. Mark windows on the sketch.
- Air conditioning: Mark supply outlets and return grilles, including any shared air paths.
- Power: Locate electrical points and the route back to the distribution board.
- Service access: Measure cupboard openings and the delivery route through lifts or corridors.
A spare room usually has an enclosure, but its air supply still needs review. A gym corner needs new partitions. Keep them clear of exercise routes. During a villa fit-out, service routes can be planned before the walls close.
In apartments, review shared building services and delivery access before settling the layout. Management rules or landlord consent may apply. The home sauna planning guide covers access checks when a sauna forms part of the same project.
For customer use, leave cleaning space around seats and a clear route back to reception. Check the premises’ access and fit-out rules. A home layout may leave too little room for customers to move between the entrance and seats.
Nearby bathrooms or other wet rooms need careful moisture separation, including steam rooms and plunge areas. Start at the door seals. Trace where humid air could travel, keeping salt panels outside any shared humid enclosure. The wellness-room layout guide covers routes between rooms and space for service equipment.
Which materials and construction details should you specify?
Compare salt bricks and panels by installed weight, not just face size. Look closely at the samples. They should show colour changes and visible joints. Ask how each piece is fixed and replaced without stripping the whole wall.
The contractor should assess the base wall and the structure supporting it. Extensive salt walls can add load. Loose-salt floors can too. A photo won’t establish the right fixing method, since the adhesive or frame must suit the backing and salt product.
Finishes that can be maintained
Specify suitable backing, with moisture-resistant finishes around the salt. Don’t cover existing damp patches. Have them assessed first, then ask the electrician how exposed parts will be protected. Salt can corrode metal parts, so fixtures should suit those conditions.
A solid floor is usually easier to clean between users. Check its grip and wheelchair access. Loose salt gives a different look, but it needs raking and replacement. Agree how spills or soiled patches will be removed. For customer use, allow time for that work between groups.
Dimmable lighting lets you adjust glare at seat level. Drivers need a removable panel. Mark its position on the drawing so the electrician can reach them later. Backlighting is a visual choice, not aerosol equipment. Try the seats under the planned lights to check comfort and glare.
Agree the build order
Work usually starts with a survey and design, followed by any needed permissions. Prepare the base before fitting services. Finishes follow once that work is done. Equipment goes in last, with tests to the maker’s instructions to check that it works.
A survey may reveal damp or weak backing that needs repair, changing the work schedule. Bespoke materials can affect delivery dates too. Record repairs before setting the build order. Salt shouldn’t cover a base that still needs attention.
What power, water and ventilation will the room need?
A decorative salt wall may need power only for lighting. Active rooms add a halogenerator and controls. Dedicated ventilation or dehumidifiers can raise the load further, so list each device before planning cable routes.
Get the equipment data sheets first. An electrician should assess the combined load before choosing circuits or socket positions. An existing socket may fall short. For red light panels, check mounting and cooling needs against the device instructions.
A dry-salt aerosol system typically needs no plumbed water supply to make the aerosol. Separate equipment may need a condensate drain. Mark its route during design, along with any water supply needed for cleaning.
Salt draws moisture from the air, so dry salt finishes need controlled indoor conditions. Dubai is hot and often very humid. Outdoor air can raise indoor moisture levels, while frequent door opening can add to that load. Inspect the room before fitting panels. A technician should check door gaps and trace air paths from nearby showers. Use the operating limits set by the equipment supplier and the salt material supplier. One humidity target may not suit both. A humid steam enclosure needs different indoor conditions from a dry salt room. For active rooms, the equipment supplier and HVAC designer should agree on a ventilation plan. It should provide fresh air while limiting salt aerosol moving into nearby rooms. Sealing alone isn’t enough. Review shared return-air connections as part of that plan rather than relying on them alone. The salt-room guidance at euphorium.ae describes moisture control as a core design need.
Mark service clearances and control positions on the drawings, using the gaps shown in the device instructions. Equipment outlines aren’t enough. Check that covers can open and parts can be reached without removing fixed seats or salt panels.
How much upkeep should you plan for?
Decorative finishes need surface care, while active rooms also have equipment to maintain. Get cleaning instructions for your chosen salt finish. Don’t wet-clean the panels unless the supplier allows it.
Look along panel edges for damp patches or crumbling salt. Check backlights for faults and nearby metal fixings for corrosion. Take photos to track changes. If damage returns, inspect humidity levels and moisture paths behind the finish before replacing more panels.
Use only approved salt or other consumables in a halogenerator. Follow the maker’s cleaning steps and service schedule, adjusted for actual use. Let wear and supplier advice guide replacement timing. The same fixed schedule won’t suit every part.
Businesses need cleaning records between bookings, plus logs of equipment checks. Set aside time for service work. Keep records with the device instructions so the technician can review past checks during a visit.
Before accepting handover, collect:
- Operating instructions for each installed device.
- Cleaning guidance for finishes and equipment.
- Supplier contacts and the route for service requests.
- Warranty terms, including exclusions.
- Spare-part availability and ordering details.
What changes the price of a salt room at home?
Start with decorative versus active use. A salt feature wall has a different scope from a room fitted with aerosol equipment. Room dimensions and salt coverage affect the quote too. Measure the walls, not just the floor.
Check the base walls for repairs before pricing the finish. Material choice affects the fixing system, including frames for backlit panels. Allow for HVAC changes and electrical work. Lighting can add labour costs, as can access limits or bespoke joinery.
Measure delivery routes before fixing panel sizes. The home sauna planning guide covers door and lift checks before choosing a cabin. In a combined suite, the wellness room design should keep wet routes away from the salt-room entrance.
Keep ice bath costs outside the salt-room total. A combined sauna project quote should list salt-room equipment and finishes as a separate scope. That gives you a clear salt-room price to compare.
Keep build costs separate from running costs. Allow for consumables and electricity, with servicing and replacement finishes listed separately. Get the cost assumptions in writing. A supply-only panel price isn’t a like-for-like match with the cost of a finished room.
A useful itemised quote should show:
- Survey and design charges.
- Materials, plus equipment make and model.
- Installation and environmental controls.
- Commissioning checks and delivery.
- VAT treatment and approval allowances or exclusions.
Confirm responsibilities in your written scope, rather than assuming these tasks are included:
- Each trade’s work, including electrical connections and air handling.
- Who submits drawings and deals with approvals.
- Who performs and records electrical checks, room condition readings and ventilation tests.
- Who supplies handover records and care instructions.
- Who maintains humidity controls and ventilation, including any separate building maintenance contractor.
Compare proposals for the same room size and seat count, with matching salt coverage and equipment scope. Check the stated environmental controls. Warranty terms should match too, along with the upkeep duties assigned to you.
Requests through the project quote enquiry page need a clear salt-room brief. The written quote should name that work. A broad label such as room fit-out can leave you unsure which finishes or equipment it covers.
The quote brief needs room sizes and photos, plus the property type and Dubai location. State the user count and private or business use. Add your chosen finish and budget. Include the planned end date as well.
Material stock and building access can affect the work schedule. Approvals may take time too. Allow for repairs found during the survey, recording what needs to happen before work starts. Then agree a start date.
Send Euphorium your salt-room enquiry with room details and photos to request a written quote for the salt-room work.
Planning a sauna? Get a detailed sauna quote by email (PDF, no payment or account needed), or message us on WhatsApp +971 58 517 0161. We usually reply within 2 hours.
Frequently asked questions
Can I turn a spare bedroom into a salt room at home?
Often, yes, if it can support the chosen fit-out. Before removing wardrobes, check the backing and measure the space left after lining. Sketch seats with the door open. You’ll see whether the finished wall thickness leaves enough room for entry.
Do I need a halogenerator, or are salt bricks enough?
For a possible later upgrade to active use, mark the proposed halogenerator position now. Salt bricks won’t provide the aerosol. Ask the designer to allow for removable panels beside or behind the bricks before fixing the wall layout.
Can I put a salt room next to my steam room?
Yes, with separate plans for each room’s indoor conditions. Check where the steam-room door opens and where users leave wet towels. A dry buffer area may help. Its layout shouldn’t push moist air towards the salt-room entrance.
Do I need permission to build a salt room in my Dubai apartment?
You may need approvals, based on the building and proposed work. Ask management which drawings they need before ordering fixed panels. Flag any partition or ventilation changes. These should be clear on the plans they review.
What do you need from me to quote for a salt room?
Along with the brief and photos above, send a floor plan if you have one. Mark service cupboards and nearby wet rooms. Flag anything you can’t measure or inspect, so the estimate can identify what still needs a site check.